
- occupants 10
- 5 Bedrooms 5
- 5 bathrooms 5
- 400 m² 400 m²
- Wi-Fi Wi-Fi
BALLYHEIGUE HOUSE
Ballyheigue - House
Availability and prices
Accommodation
Description
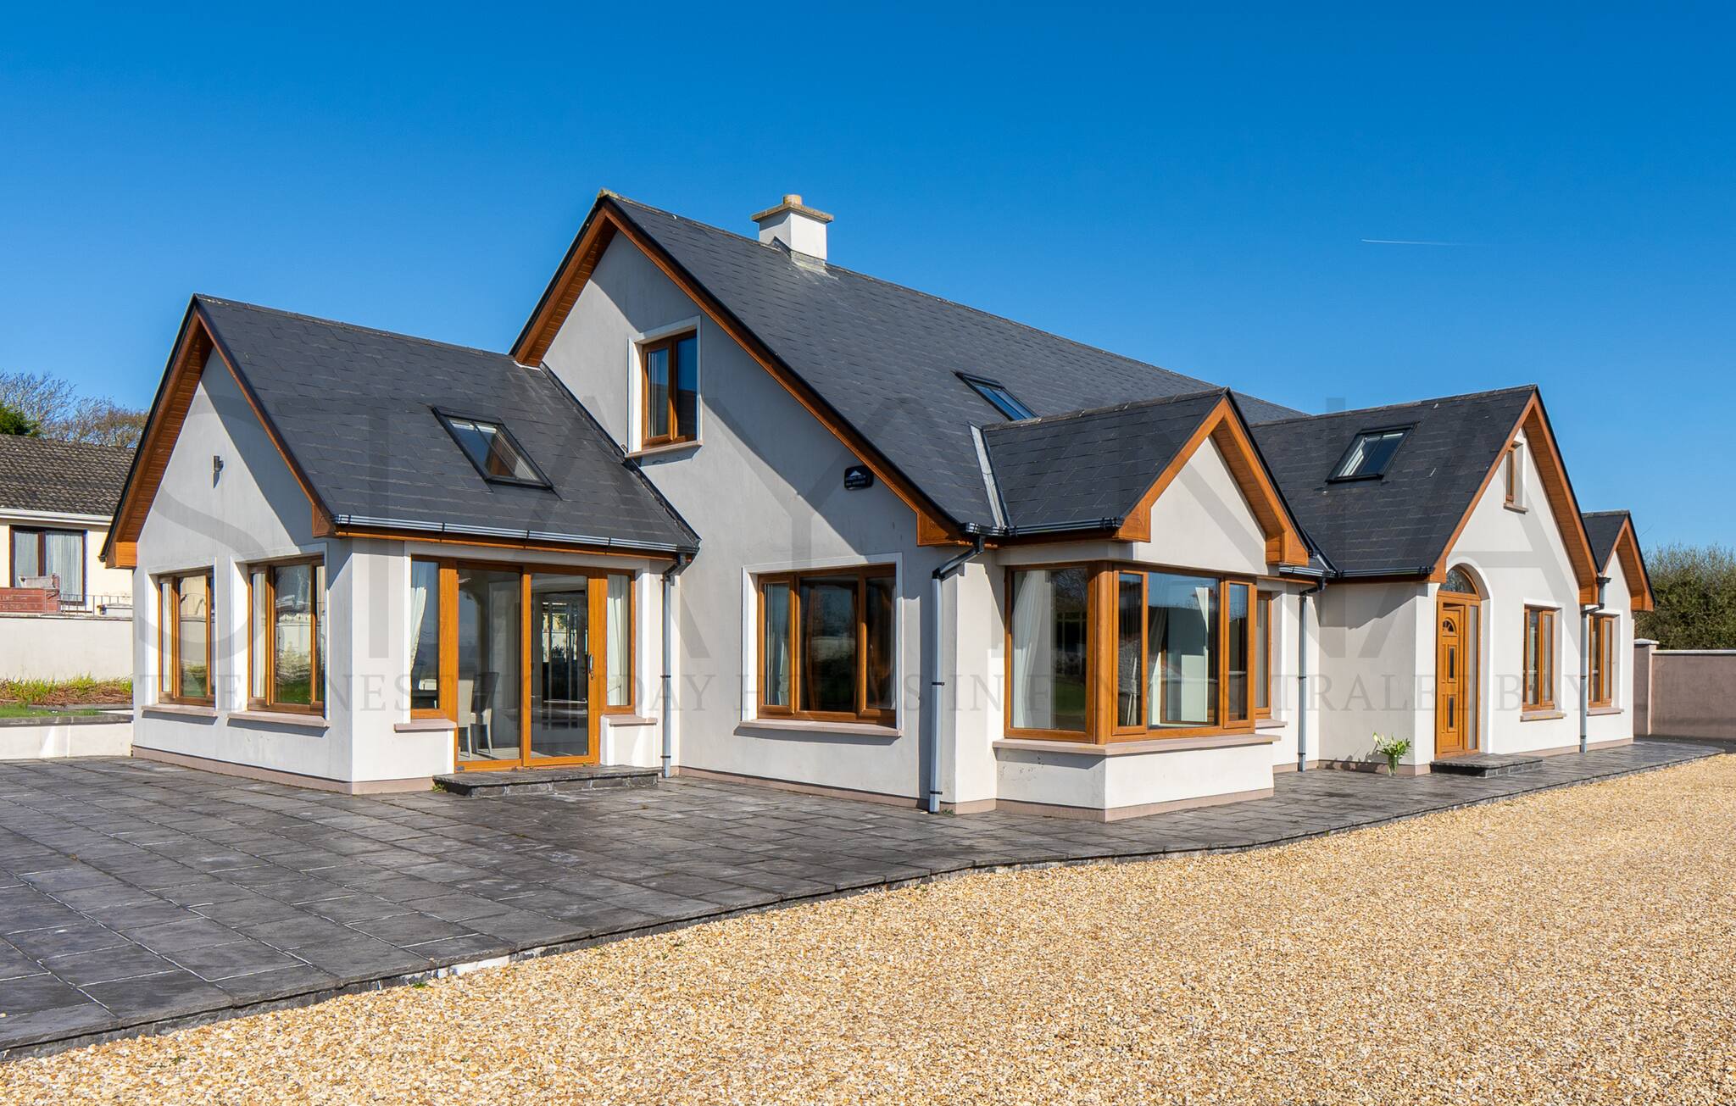
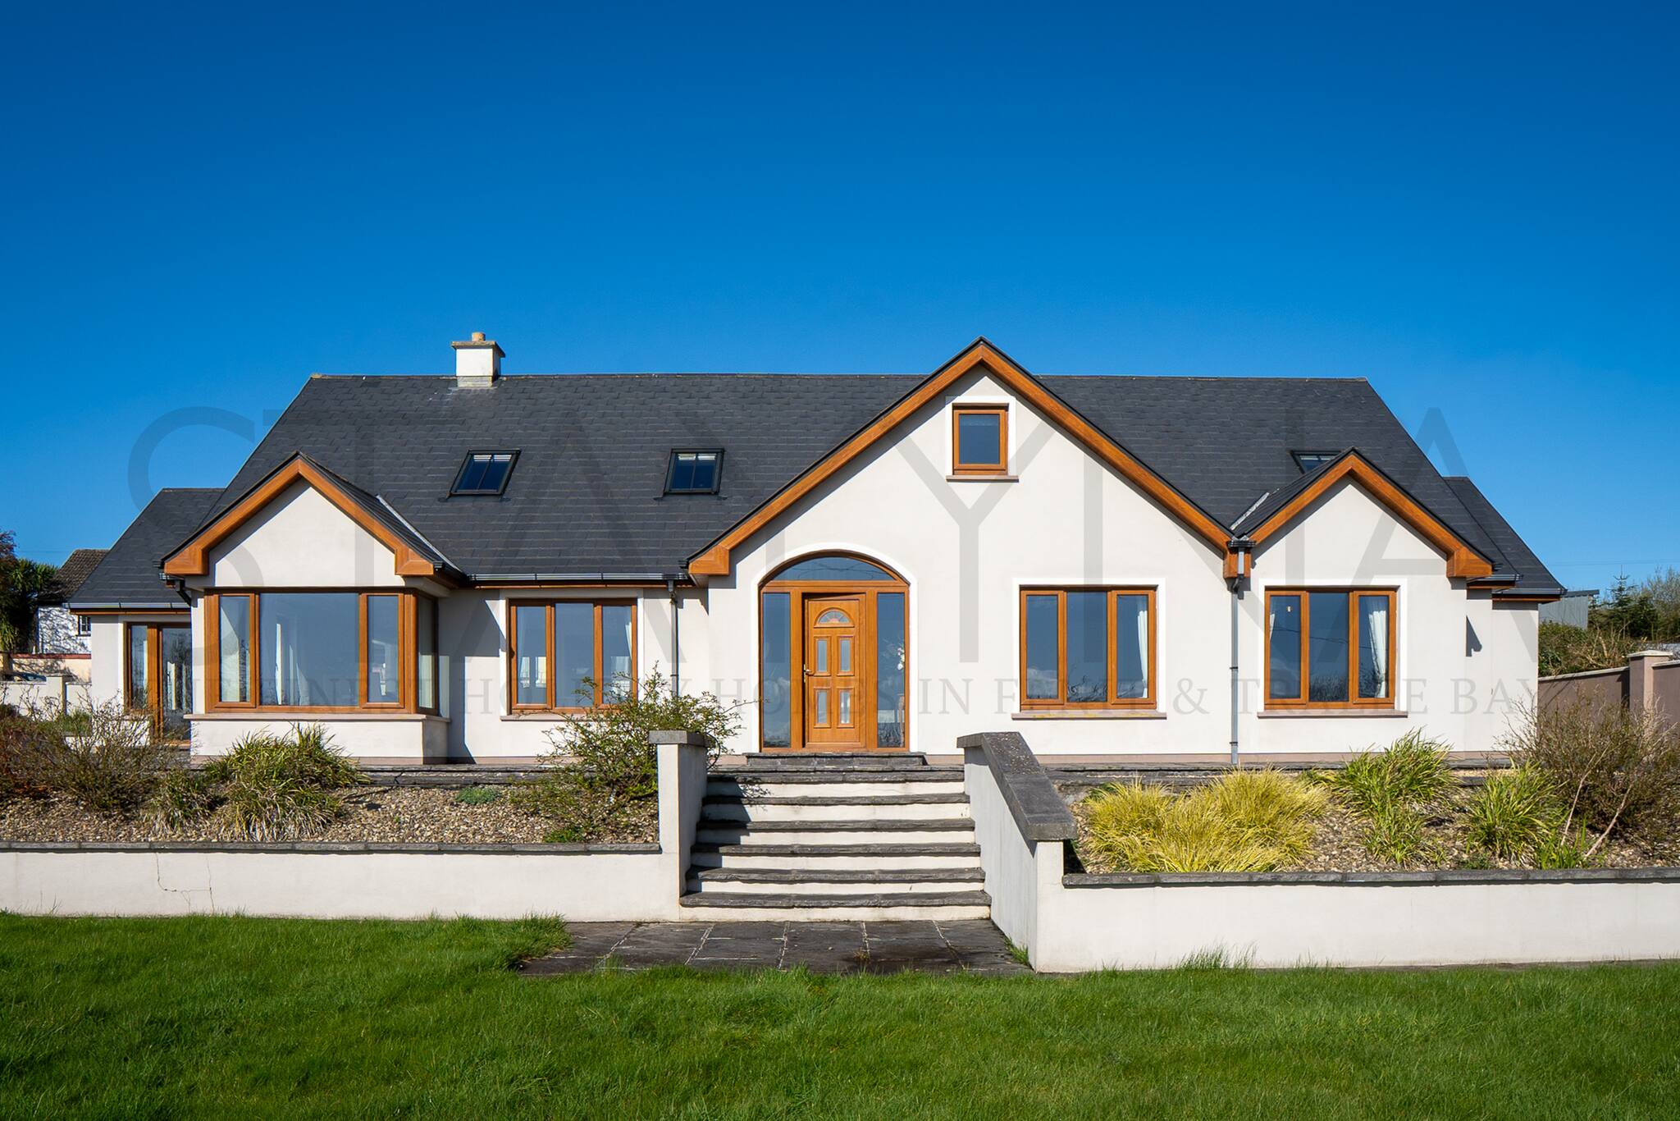
Ballyheigue House offers a perfect blend of seaside tranquillity and traditional Irish character. Ballyheigue is known for its stunning sandy beach, relaxed pace of life, and proximity to the rugged beauty of the Wild Atlantic Way. Ballyheigue House is a striking, spacious home designed to accommodate up to 10 guests comfortably. The property is filled with natural light thanks to its generous windows and open layout, creating a bright and welcoming atmosphere throughout. While the home has a modern, stylish finish, it retains traditional Irish touches that give it warmth and character.
HELPFUL INFORMATION
LIVING & DINING AREA
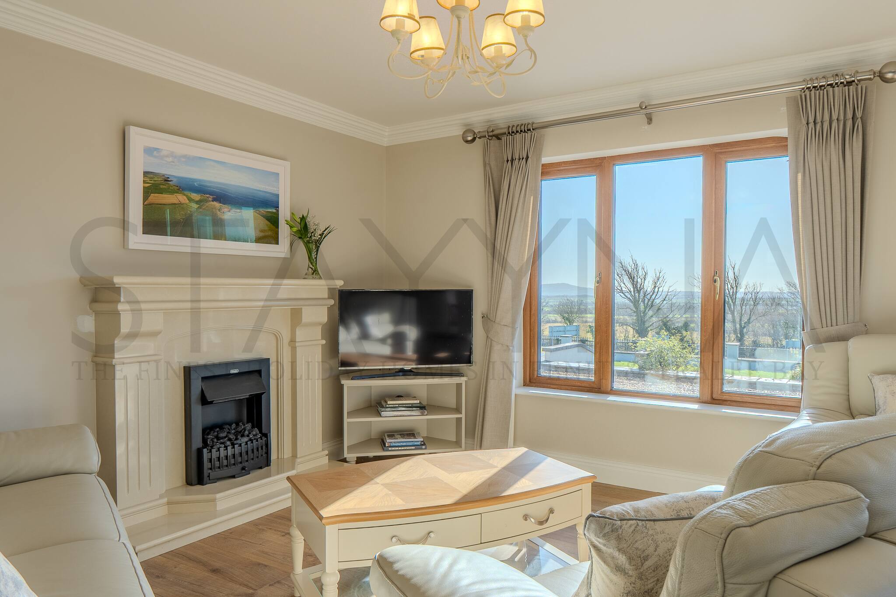
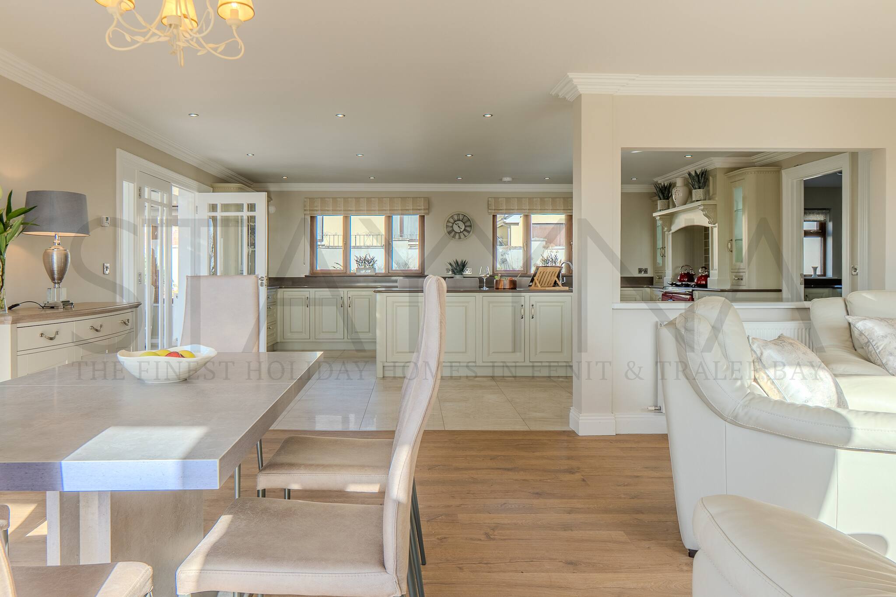
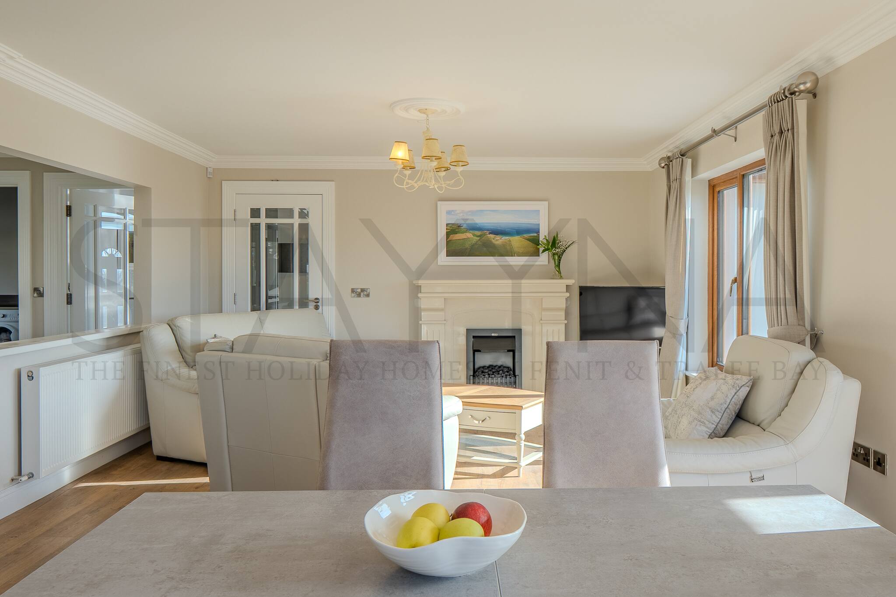
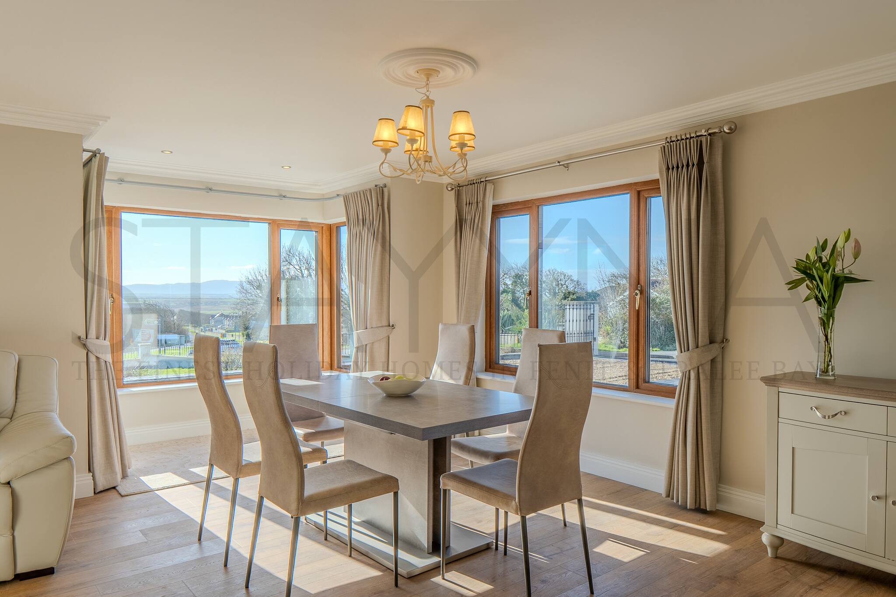
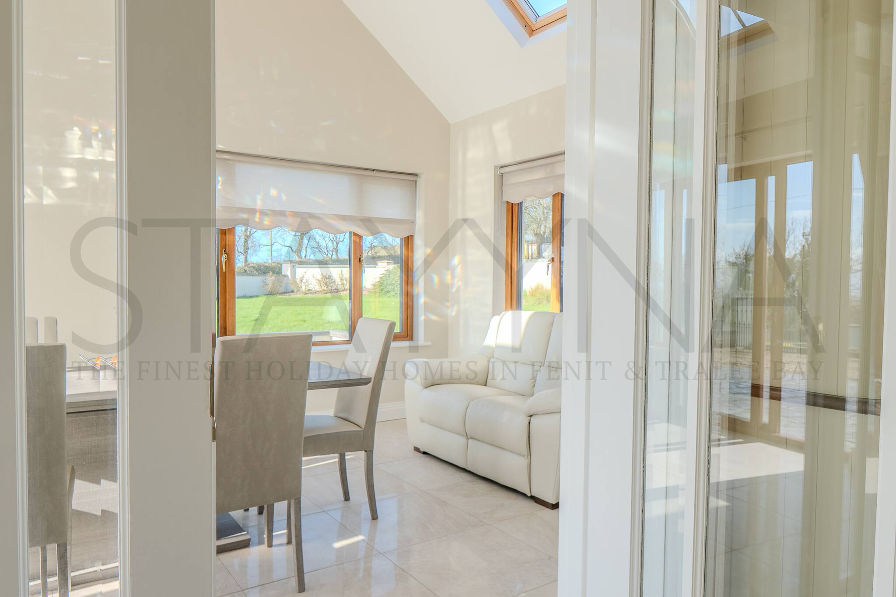
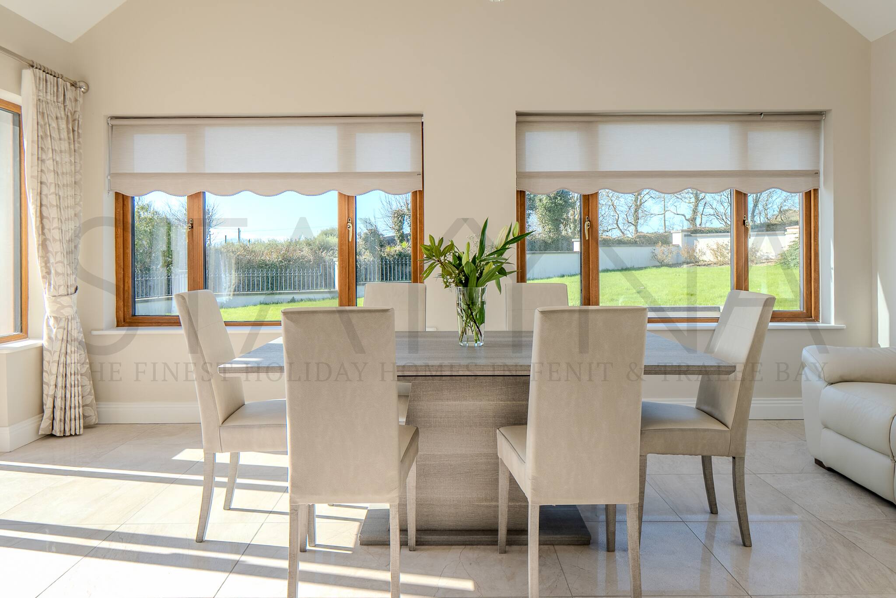
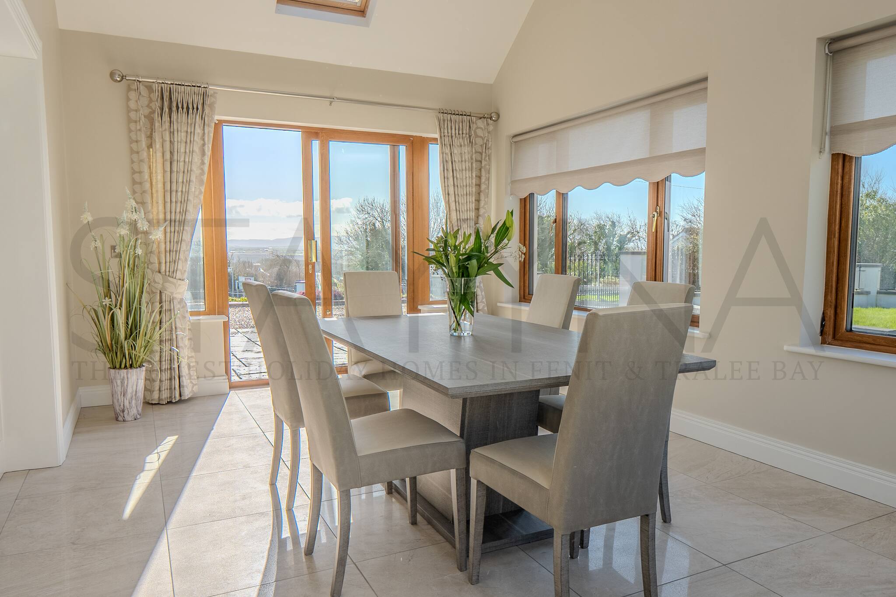
Ballyheigue House is both spacious and inviting, with elegant wooden flooring running throughout the living and dining area. At the heart of the living space sits a central fireplace, creating a cosy focal point perfect for relaxing evenings. The seating arrangement includes a cream-colored leather, 2-seater sofa and two armchairs, all positioned to enjoy both the warmth of the fireplace and the smart TV. A matching cream coffee table and TV stand complement the fireplace and bring a cohesive, stylish touch to the room. Large windows flood the space with natural light, highlighting the modern yet welcoming design and offering glimpses of the surrounding ocean and mountain views. Flowing seamlessly from the living space, the dining area continues the elegant open-plan layout with the same warm wooden flooring and cream-colored accents. A modern dining table, surrounded by comfortable beige chairs, provides an inviting space for meals with family or friends. The patio doors not only fill the room with natural light but also frame stunning views of the ocean and mountains, allowing every mealtime to be accompanied by the spectacular scenery outside.
KITCHEN AREA
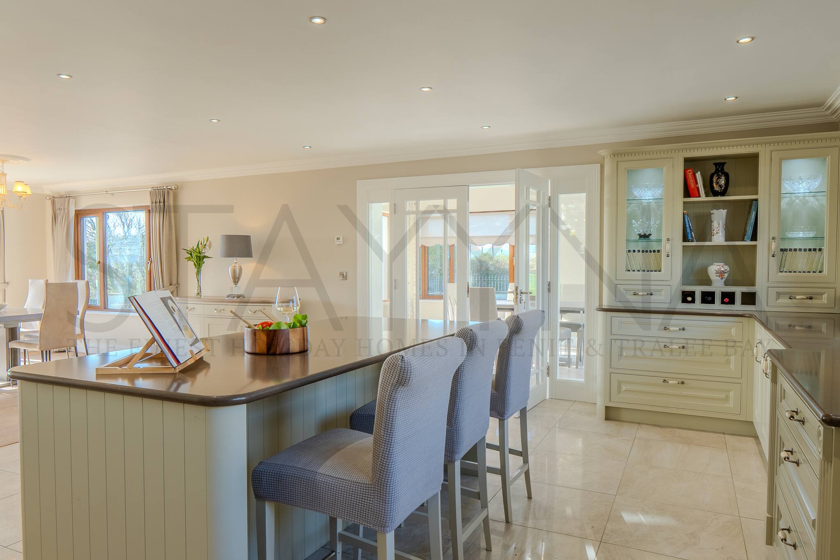
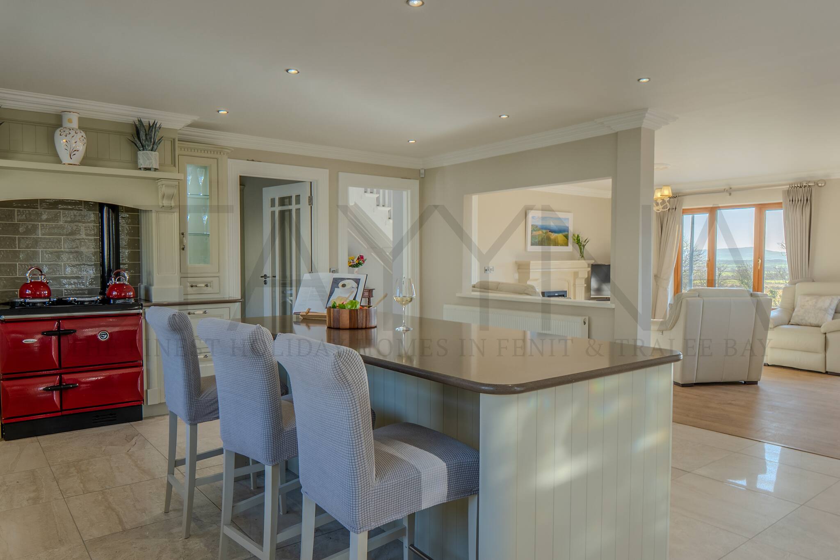
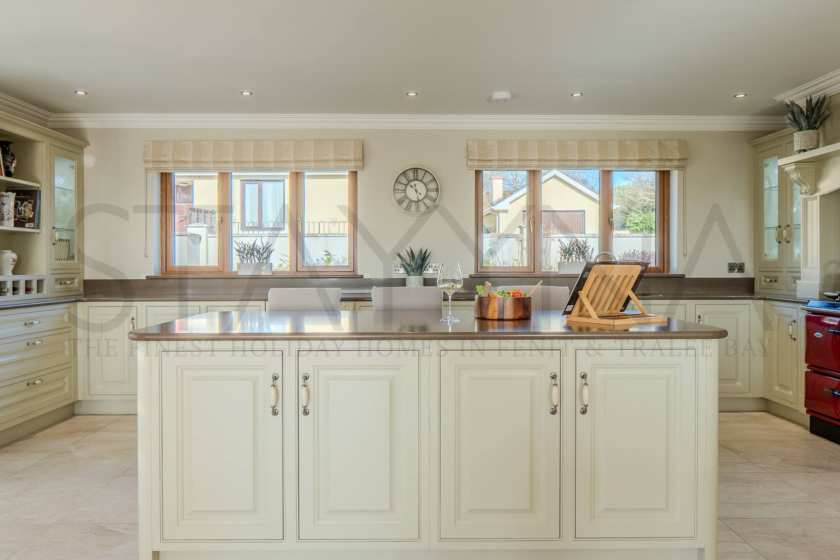
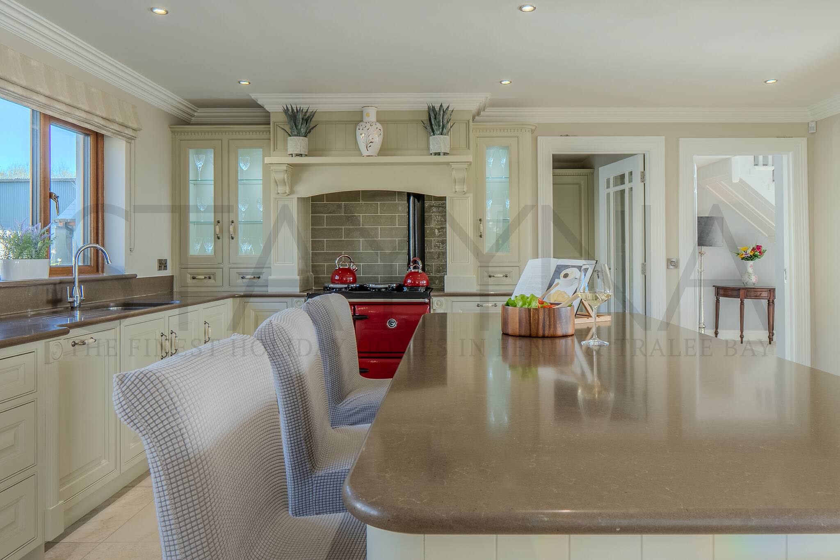
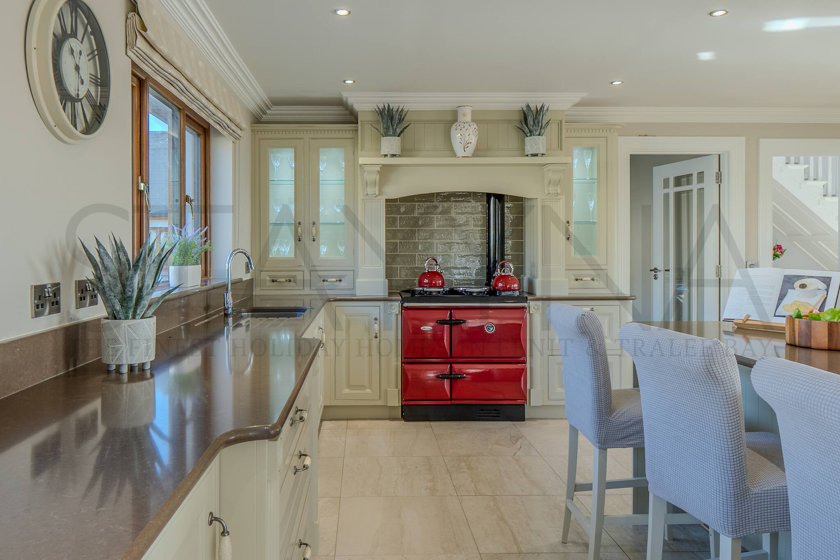
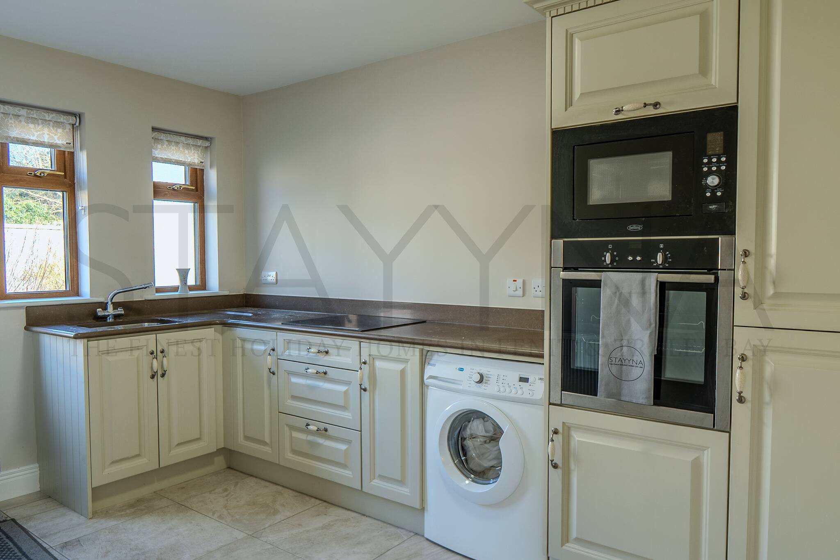
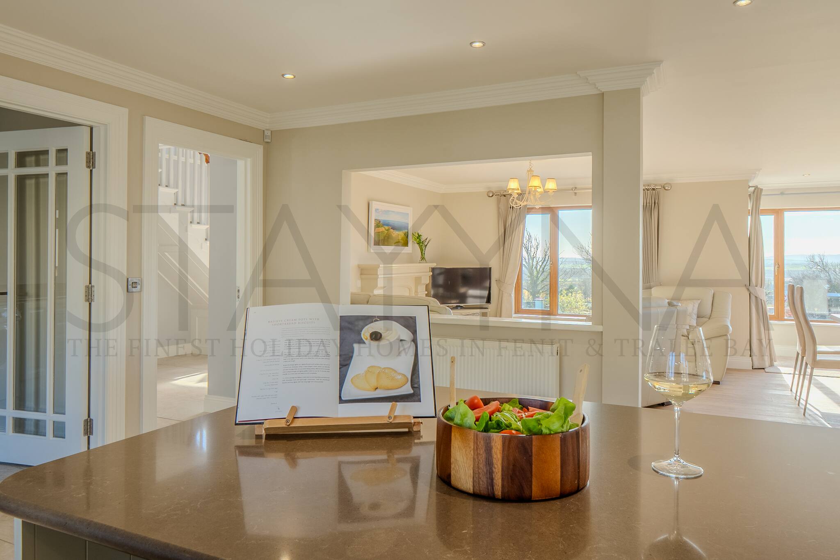
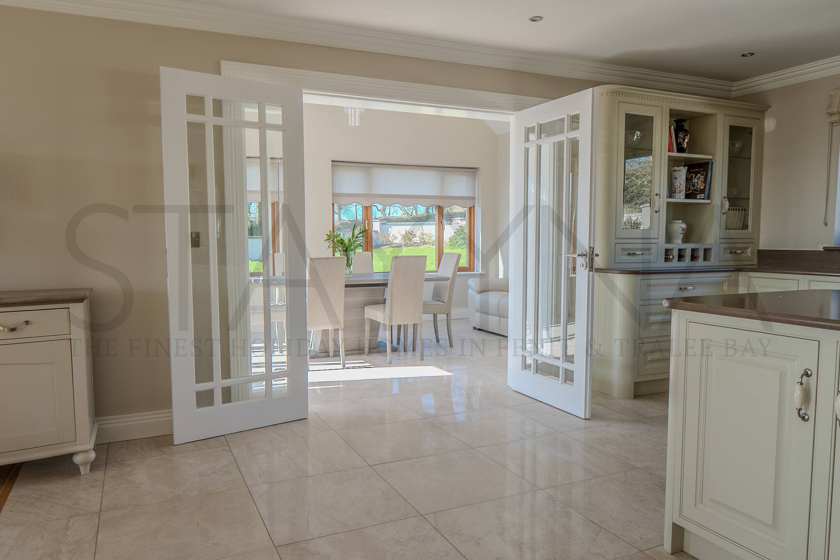
Continuing the open-plan flow from the dining area, the kitchen combines style and functionality in a bright, spacious setting. Light marble-tiled flooring complements the cream-colored cabinetry, which lines the room and provides ample storage. A central cream-colored island offers generous counter space, perfect for meal preparation or casual gatherings. Brown granite countertops add depth to the neutral palette, while a striking bright red Stanley oven injects a bold pop of colour, giving the kitchen a modern, lively touch. Equipped with a dishwasher and a coffee press, the kitchen is fully fitted to meet the needs of family living or entertaining guests. A separate utility room houses the washing machine and tumble dryer, providing added convenience while keeping the main kitchen space uncluttered. All of this maintains a cohesive, elegant design that ties seamlessly into the rest of the open-plan living spaces.
BEDROOMS
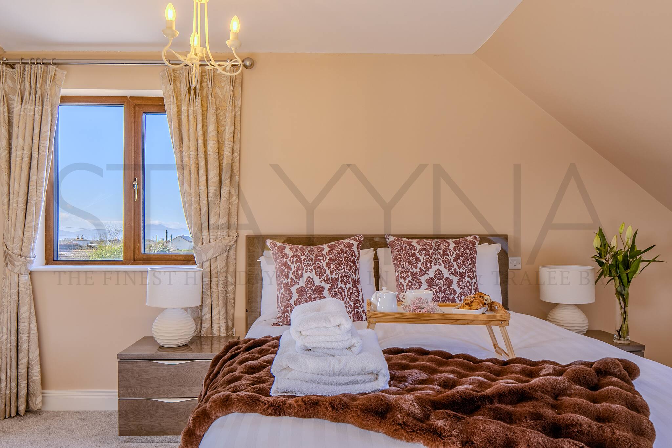
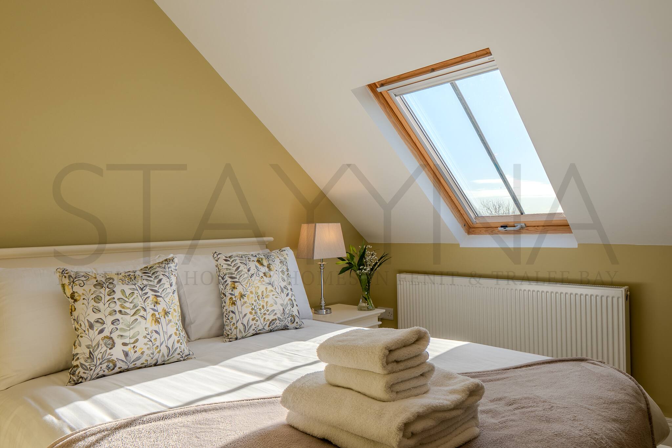
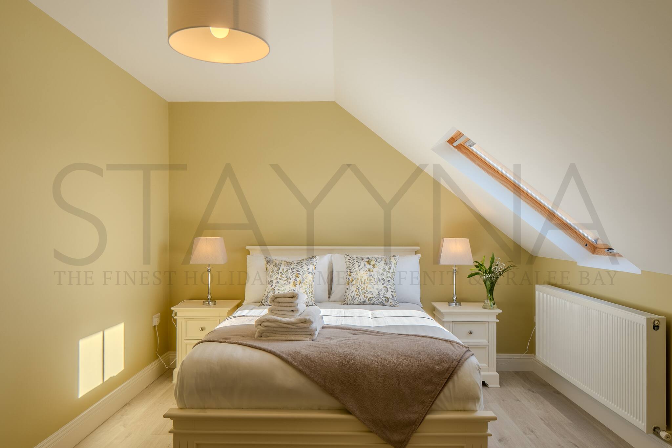
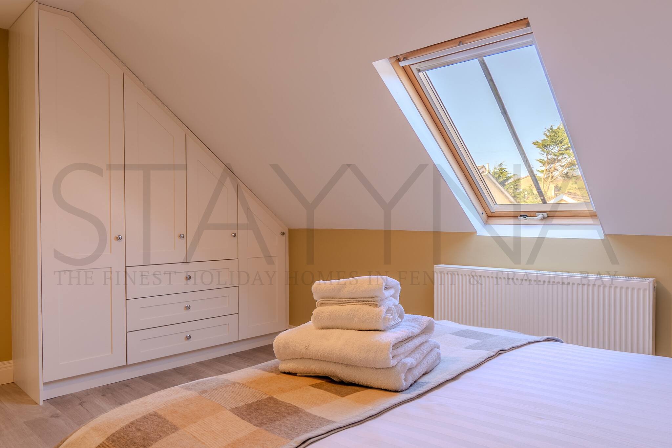
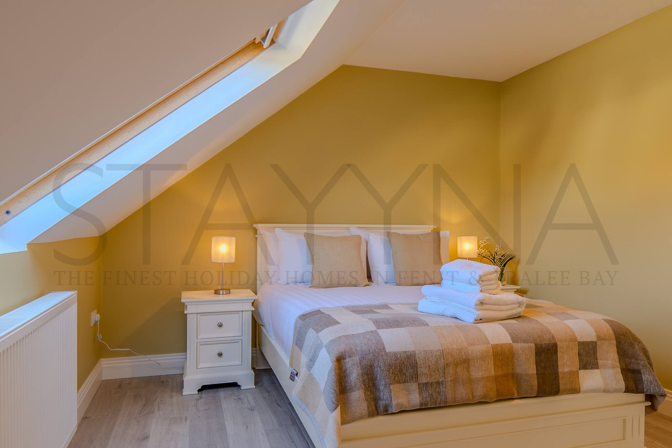
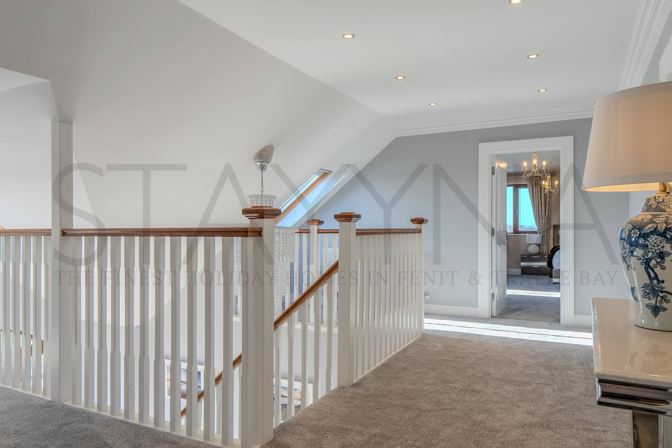
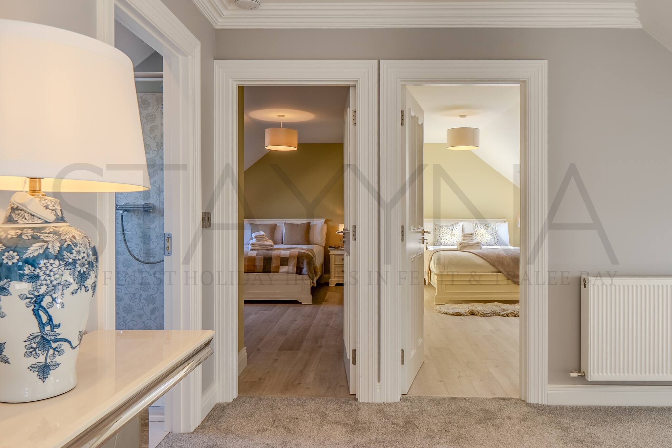
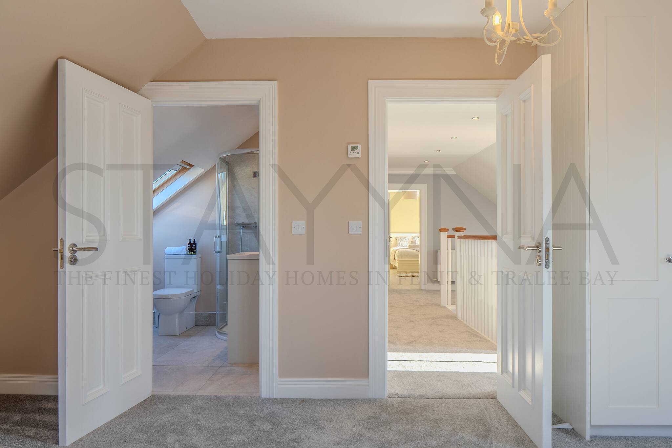
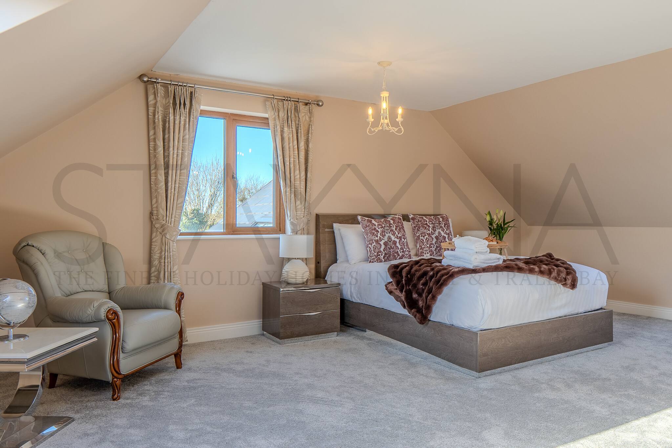
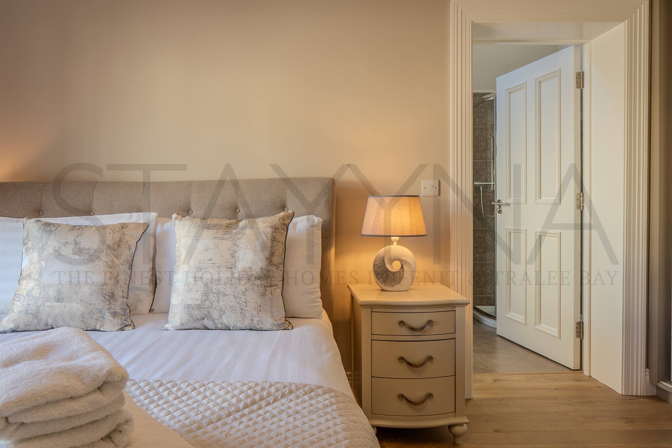
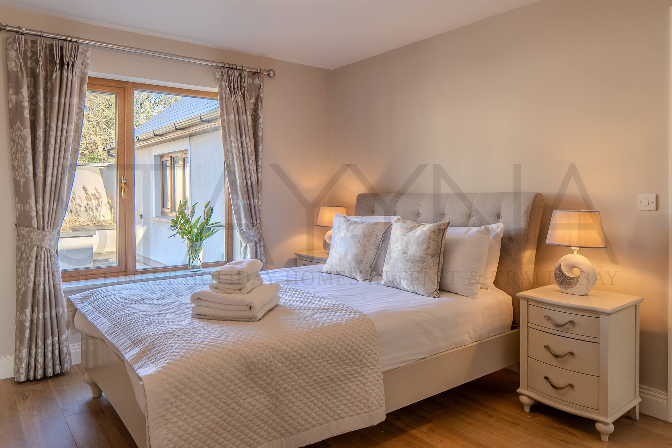
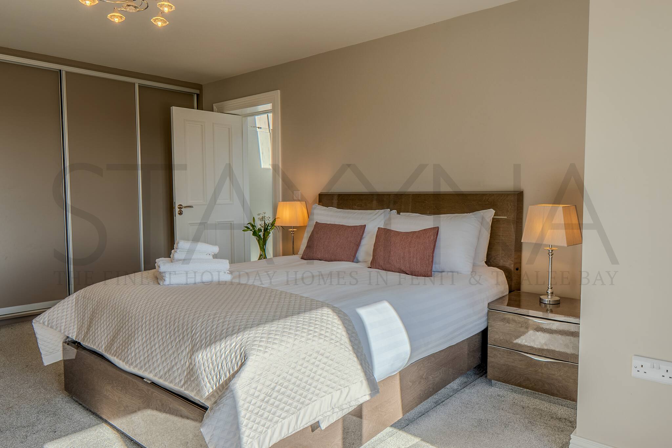
Two double bedrooms feature light mustard yellow walls and light wooden flooring, with cream-colored bed frames and bedside tables. Both rooms have slanted ceilings with skylights, allowing natural light to flood the space, and cleverly designed wardrobes that follow the ceiling’s slope to maximize storage. The king-size ensuite bedroom boasts beige walls and soft grey carpeting, complemented by a brown wooden bed frame and matching bedside table. A grey leather chair in the corner creates a cosy reading nook, while the ensuite offers a toilet, shower, and sink. On the ground floor, a king-size ensuite continues the airy, light theme with wooden flooring, cream-colored bed frame and bedside tables, and charming shell table lamps. Its ensuite includes a toilet, sink, and shower. Another ground-floor double bedroom features beige walls, grey carpeting, brown wooden furniture, and a full-wall wardrobe with sliding doors, ensuring ample storage. This bedroom also has an ensuite with toilet, shower, and sink, maintaining comfort and privacy for all guests.
BATHROOMS
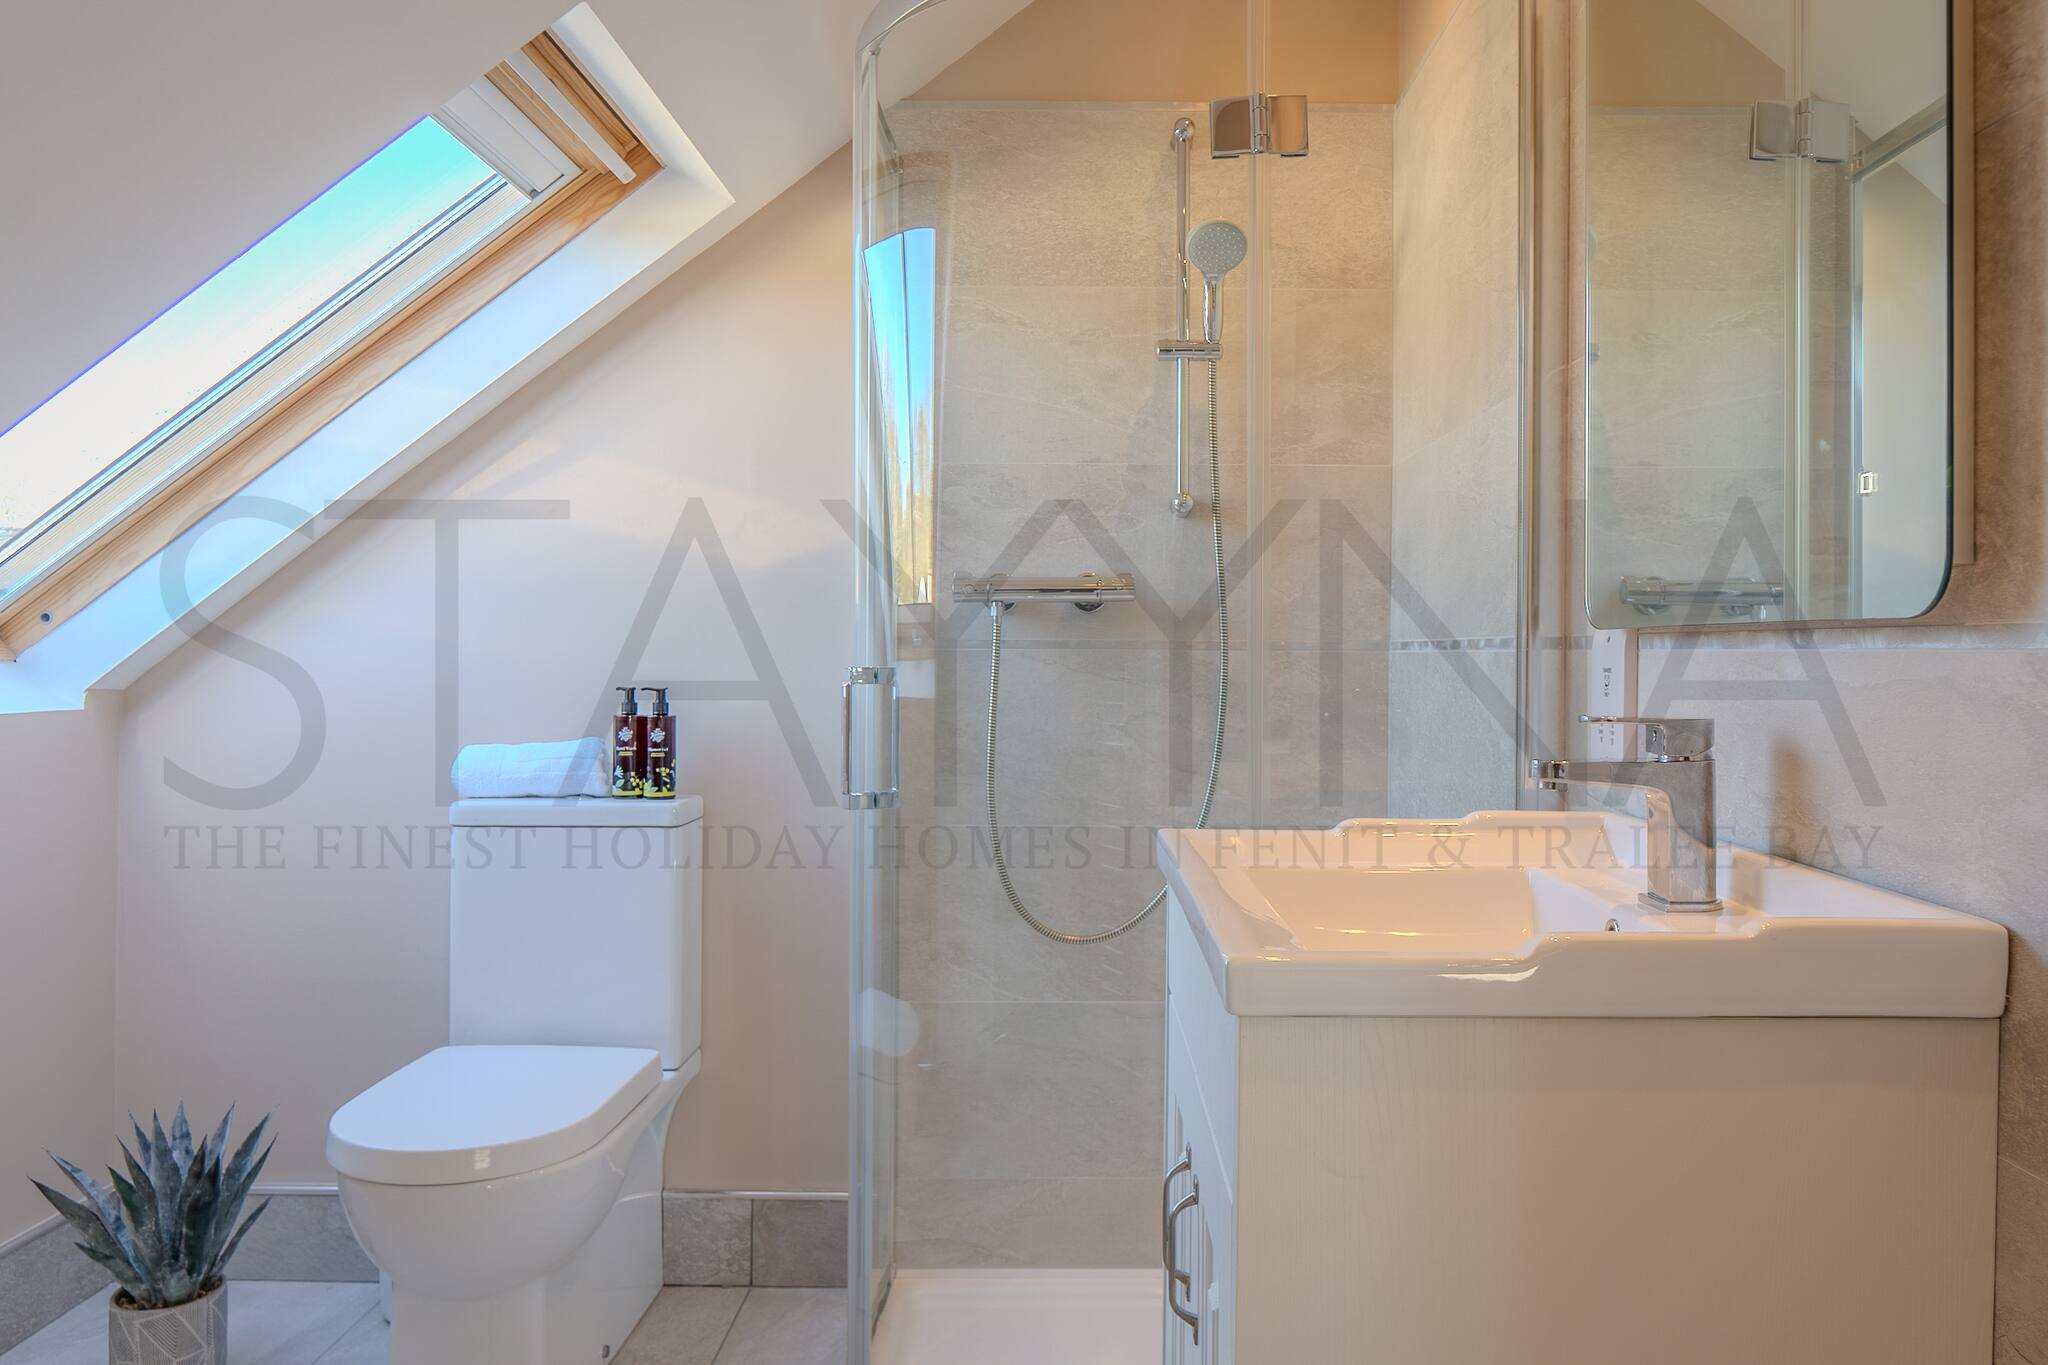
Ballyheigue House features three ensuite bathrooms, each equipped with a toilet, sink, and shower. Designed with modern elegance in mind, the ensuites feature marble-tiled flooring, crisp white walls, and convenient, contemporary showers.
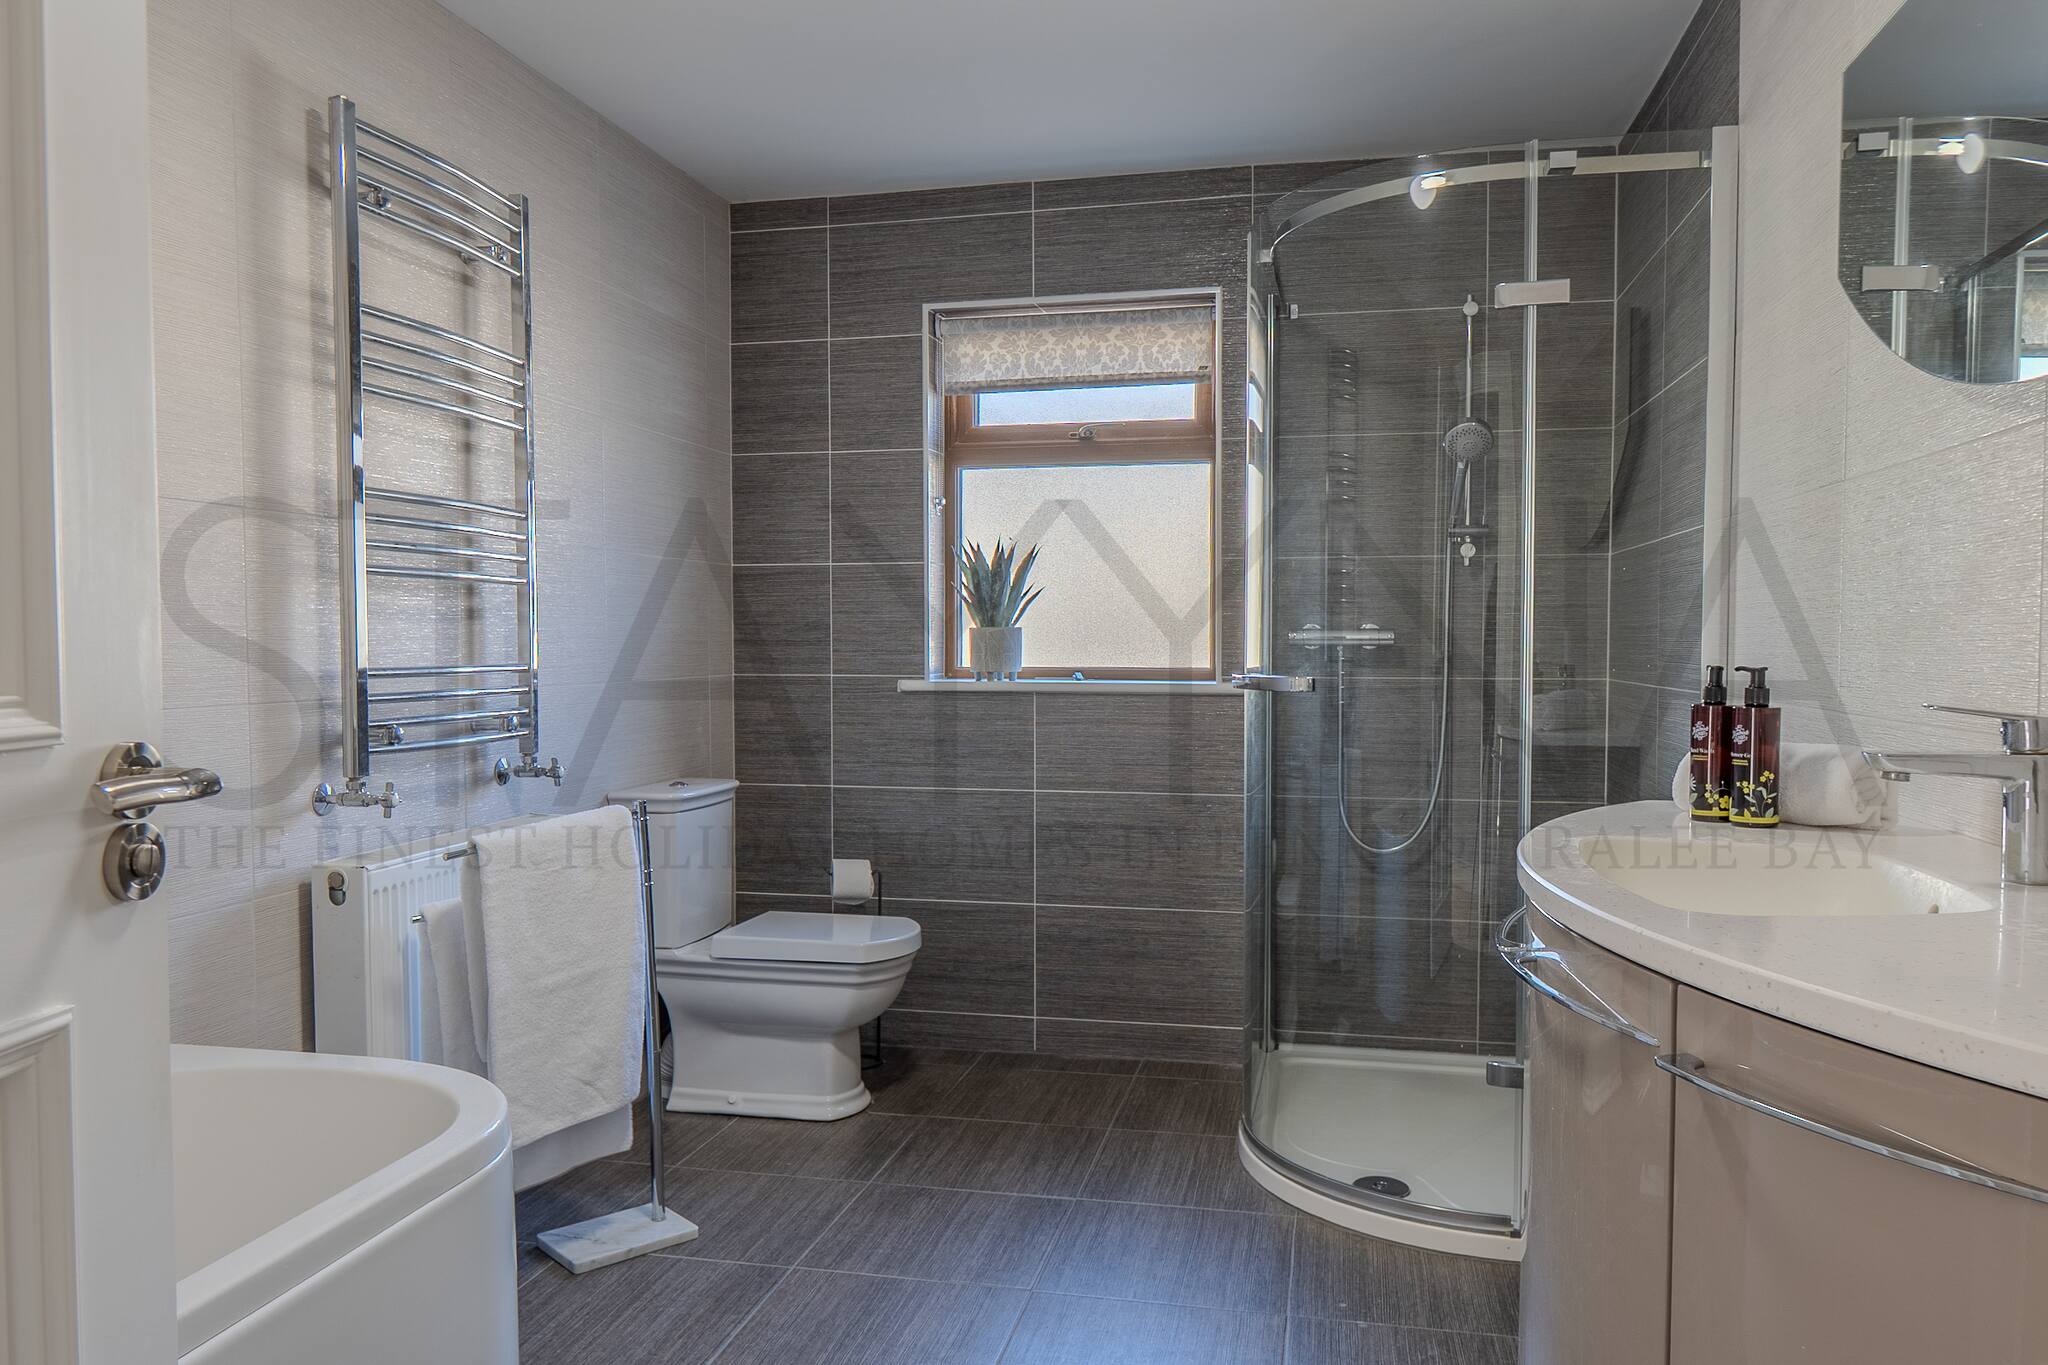
In addition, there are two main bathrooms, one upstairs and one downstairs. Both maintain a neutral palette with brown-tiled flooring and are thoughtfully designed to combine style and functionality. Each main bathroom includes a shower and a bathtub, providing plenty of space and comfort for families or groups.
OUTSIDE SPACE
Ballyheigue House is set within a secure, gated property, offering peace of mind and privacy for all guests. The outdoor area includes a patio, A small, well-kept grass area adds a touch of greenery, ideal for light outdoor activities or simply enjoying the fresh coastal air. The combination of private, safe grounds and pleasant outdoor spaces complements the home’s bright, open interior, creating a complete retreat that takes full advantage of Ballyheigue’s stunning coastal and mountain surroundings.
LOCATION
Ballyheigue is a picturesque coastal village located in County Kerry, Ireland. Nestled along the Atlantic coastline, it is renowned for its long, sandy beaches, notably Banna Strand, which stretches for several kilometers and is famous for its natural beauty and historical significance. The village offers a charming blend of traditional Irish culture and scenic landscapes, making it a popular spot for both locals and visitors seeking a tranquil seaside experience.
Ballyheigue is also known for its fishing heritage, with opportunities for angling and water-based activities, as well as its golf course and walking trails along the dunes and cliffs. The community is welcoming, with local pubs, shops, and festivals that celebrate Irish music and folklore, giving visitors an authentic glimpse of rural coastal life in Kerry. Its proximity to Tralee, the county town, makes it accessible while still retaining its serene, village atmosphere.
PARKING
Free parking on premises
PUBLIC TRANSPORT
Airport Transfers:
www.dingleshuttlebus.com
Tel: 00353 (0) 872 504 767 / 00353 (0) 872 504 767
TFI LOCAL LINK BUS SERVICES
https://www.transportforireland.ie/
DINGLE TAXI
00353 (0) 87250 4767
DINGLE TAXI AND TOUR SERVICE
00353 (0) 85174 8075
DINGLE VIP CABS
00353 (0) 852011100
Steves Peninsula Tours
Airport Transfer and Chauffeur Services
https://stevespeninsulatours.com/airport-transfers-dingle-kerry/
Suggested notice period: 24–48 hours
Booking methods: Through the online form, by email (email@stevespeninsulatours.com), or by phone/WhatsApp (087 484 1044)
WHY Stay YNA?
Book with confidence…
If like us, you love style and staying in unique locations, then choosing one of our boutique and luxury self catering homes is like being a kid in a candy store and enjoying our personal service is the icing on the cake. This is what's included in every stay and the benefits of booking with Stay YNA.
Professionally pressed white linen and fluffy towels, luxury toiletries, artisan welcome pack, access to the STAY YNA app and of course 5 star cleaning await all guests. A personal meet and greet by a STAY YNA Manager with a guide to your home and 24/7 emergency service is the icing on the cake.
HELPFUL INFORMATION
LIVING & DINING AREA
Ballyheigue House is both spacious and inviting, with elegant wooden flooring running throughout the living and dining area. At the heart of the living space sits a central fireplace, creating a cosy focal point perfect for relaxing evenings. The seating arrangement includes a cream-colored leather, 2-seater sofa and two armchairs, all positioned to enjoy both the warmth of the fireplace and the smart TV. A matching cream coffee table and TV stand complement the fireplace and bring a cohesive, stylish touch to the room. Large windows flood the space with natural light, highlighting the modern yet welcoming design and offering glimpses of the surrounding ocean and mountain views. Flowing seamlessly from the living space, the dining area continues the elegant open-plan layout with the same warm wooden flooring and cream-colored accents. A modern dining table, surrounded by comfortable beige chairs, provides an inviting space for meals with family or friends. The patio doors not only fill the room with natural light but also frame stunning views of the ocean and mountains, allowing every mealtime to be accompanied by the spectacular scenery outside.
KITCHEN AREA
Continuing the open-plan flow from the dining area, the kitchen combines style and functionality in a bright, spacious setting. Light marble-tiled flooring complements the cream-colored cabinetry, which lines the room and provides ample storage. A central cream-colored island offers generous counter space, perfect for meal preparation or casual gatherings. Brown granite countertops add depth to the neutral palette, while a striking bright red Stanley oven injects a bold pop of colour, giving the kitchen a modern, lively touch. Equipped with a dishwasher and a coffee press, the kitchen is fully fitted to meet the needs of family living or entertaining guests. A separate utility room houses the washing machine and tumble dryer, providing added convenience while keeping the main kitchen space uncluttered. All of this maintains a cohesive, elegant design that ties seamlessly into the rest of the open-plan living spaces.
BEDROOMS
Two double bedrooms feature light mustard yellow walls and light wooden flooring, with cream-colored bed frames and bedside tables. Both rooms have slanted ceilings with skylights, allowing natural light to flood the space, and cleverly designed wardrobes that follow the ceiling’s slope to maximize storage. The king-size ensuite bedroom boasts beige walls and soft grey carpeting, complemented by a brown wooden bed frame and matching bedside table. A grey leather chair in the corner creates a cosy reading nook, while the ensuite offers a toilet, shower, and sink. On the ground floor, a king-size ensuite continues the airy, light theme with wooden flooring, cream-colored bed frame and bedside tables, and charming shell table lamps. Its ensuite includes a toilet, sink, and shower. Another ground-floor double bedroom features beige walls, grey carpeting, brown wooden furniture, and a full-wall wardrobe with sliding doors, ensuring ample storage. This bedroom also has an ensuite with toilet, shower, and sink, maintaining comfort and privacy for all guests.
BATHROOMS
Ballyheigue House features three ensuite bathrooms, each equipped with a toilet, sink, and shower. Designed with modern elegance in mind, the ensuites feature marble-tiled flooring, crisp white walls, and convenient, contemporary showers.
In addition, there are two main bathrooms, one upstairs and one downstairs. Both maintain a neutral palette with brown-tiled flooring and are thoughtfully designed to combine style and functionality. Each main bathroom includes a shower and a bathtub, providing plenty of space and comfort for families or groups.
OUTSIDE SPACE
Ballyheigue House is set within a secure, gated property, offering peace of mind and privacy for all guests. The outdoor area includes a patio, A small, well-kept grass area adds a touch of greenery, ideal for light outdoor activities or simply enjoying the fresh coastal air. The combination of private, safe grounds and pleasant outdoor spaces complements the home’s bright, open interior, creating a complete retreat that takes full advantage of Ballyheigue’s stunning coastal and mountain surroundings.
LOCATION
Ballyheigue is a picturesque coastal village located in County Kerry, Ireland. Nestled along the Atlantic coastline, it is renowned for its long, sandy beaches, notably Banna Strand, which stretches for several kilometers and is famous for its natural beauty and historical significance. The village offers a charming blend of traditional Irish culture and scenic landscapes, making it a popular spot for both locals and visitors seeking a tranquil seaside experience.
Ballyheigue is also known for its fishing heritage, with opportunities for angling and water-based activities, as well as its golf course and walking trails along the dunes and cliffs. The community is welcoming, with local pubs, shops, and festivals that celebrate Irish music and folklore, giving visitors an authentic glimpse of rural coastal life in Kerry. Its proximity to Tralee, the county town, makes it accessible while still retaining its serene, village atmosphere.
PARKING
Free parking on premises
PUBLIC TRANSPORT
Airport Transfers:
www.dingleshuttlebus.com
Tel: 00353 (0) 872 504 767 / 00353 (0) 872 504 767
TFI LOCAL LINK BUS SERVICES
https://www.transportforireland.ie/
DINGLE TAXI
00353 (0) 87250 4767
DINGLE TAXI AND TOUR SERVICE
00353 (0) 85174 8075
DINGLE VIP CABS
00353 (0) 852011100
Steves Peninsula Tours
Airport Transfer and Chauffeur Services
https://stevespeninsulatours.com/airport-transfers-dingle-kerry/
Suggested notice period: 24–48 hours
Booking methods: Through the online form, by email (email@stevespeninsulatours.com), or by phone/WhatsApp (087 484 1044)
WHY Stay YNA?
Book with confidence…
If like us, you love style and staying in unique locations, then choosing one of our boutique and luxury self catering homes is like being a kid in a candy store and enjoying our personal service is the icing on the cake. This is what's included in every stay and the benefits of booking with Stay YNA.
Professionally pressed white linen and fluffy towels, luxury toiletries, artisan welcome pack, access to the STAY YNA app and of course 5 star cleaning await all guests. A personal meet and greet by a STAY YNA Manager with a guide to your home and 24/7 emergency service is the icing on the cake.
Bathroom distribution
5 bathrooms
Special features
Garden
Terrace
Internet
Open-air parking
Kitchen
Refrigerator
Microwave
Oven
Freezer
Dishwasher
Dishes/Cutlery
Kitchen utensils
Toaster
Kettle
Hob
General
1 TV
Garden
Fenced garden
Terrace
Washing machine
Dryer
Fireplace
Iron
Internet
Hair dryer
400 m² Property
Central heating
Open-air parking the same building
Clothes drying rack
Wine glasses
Parties/events not allowed
Carbon monoxide detector
Fire extinguisher
Smoke detector
Dining table
First aid kit
Hot water
Hangers
Not supplied
Towels
Mandatory or included services
Fluffy Towels: Included
Heating: Included
Internet Access: Included
Open-air parking: Included
Personal Meet & Greet: Included
Property clean on arrival: Included
Toiletries: Included
Welcome Basket : Included
White Linen: Included
Optional services
Baby high chair: € 15.00 / booking
Cot/Crib: € 25.00 / booking
Firewood: € 30.00 / booking
Mid stay clean: € 140.00 / booking
Mid stay linen change: € 46.50 / booking
One extra set of Bed Linen: € 16.00 / booking
One extra set of Towels (1 large/1 small): € 4.00 / booking
Your schedule

Check-in from 16:00 to 0:00 Every day

Check-outBefore 10:30
Security Deposit (refundable)
Amount: € 500.00 / booking
Payment method: Credit Card Hold
Payment on arrival.
Comments
- No smoking
- No pets allowed
- No pets allowed
Booking conditions
From booking date until 57 days before check-in, cancelling the booking will have a penalty of 100% of the prepayment
Cancellation policies
In case of cancellation the following charges will apply
From the booking date until 57 days before check-in
100% of the total prepayment amount
From 56 days before check-in until 36 days before check-in
50% of the total rent
From 35 days before until check-in
100% of the total rent
No-show
100% of the total prepayment amount
Additional notes
- The agency asks you to contact them a week before arrival to inform them of your plane/ship Nº and the arrival time to arrange key collection.
- Refund of security deposit to the credit card 24/48h after your departure
Map and distances
Availability calendar
| November - 2026 | ||||||
| Mon | Tue | Wed | Thur | Fri | Sat | Sun |
| 1 | ||||||
| 2 | 3 | 4 | 5 | 6 | 7 | 8 |
| 9 | 10 | 11 | 12 | 13 | 14 | 15 |
| 16 | 17 | 18 | 19 | 20 | 21 | 22 |
| 23 | 24 | 25 | 26 | 27 | 28 | 29 |
| 30 | ||||||
| December - 2026 | ||||||
| Mon | Tue | Wed | Thur | Fri | Sat | Sun |
| 1 | 2 | 3 | 4 | 5 | 6 | |
| 7 | 8 | 9 | 10 | 11 | 12 | 13 |
| 14 | 15 | 16 | 17 | 18 | 19 | 20 |
| 21 | 22 | 23 | 24 | 25 | 26 | 27 |
| 28 | 29 | 30 | 31 | |||
| January - 2027 | ||||||
| Mon | Tue | Wed | Thur | Fri | Sat | Sun |
| 1 | 2 | 3 | ||||
| 4 | 5 | 6 | 7 | 8 | 9 | 10 |
| 11 | 12 | 13 | 14 | 15 | 16 | 17 |
| 18 | 19 | 20 | 21 | 22 | 23 | 24 |
| 25 | 26 | 27 | 28 | 29 | 30 | 31 |
| February - 2027 | ||||||
| Mon | Tue | Wed | Thur | Fri | Sat | Sun |
| 1 | 2 | 3 | 4 | 5 | 6 | 7 |
| 8 | 9 | 10 | 11 | 12 | 13 | 14 |
| 15 | 16 | 17 | 18 | 19 | 20 | 21 |
| 22 | 23 | 24 | 25 | 26 | 27 | 28 |
| March - 2027 | ||||||
| Mon | Tue | Wed | Thur | Fri | Sat | Sun |
| 1 | 2 | 3 | 4 | 5 | 6 | 7 |
| 8 | 9 | 10 | 11 | 12 | 13 | 14 |
| 15 | 16 | 17 | 18 | 19 | 20 | 21 |
| 22 | 23 | 24 | 25 | 26 | 27 | 28 |
| 29 | 30 | 31 | ||||
| April - 2027 | ||||||
| Mon | Tue | Wed | Thur | Fri | Sat | Sun |
| 1 | 2 | 3 | 4 | |||
| 5 | 6 | 7 | 8 | 9 | 10 | 11 |
| 12 | 13 | 14 | 15 | 16 | 17 | 18 |
| 19 | 20 | 21 | 22 | 23 | 24 | 25 |
| 26 | 27 | 28 | 29 | 30 | ||
Price lists
|
Dates
Price per week (VAT included)
|
|
|---|---|
| 01/10/2026 · 18/12/2026 |
€ 1,260.00 |
| 19/12/2026 · 03/01/2027 |
€ 2,240.00 |
| 04/01/2027 · 19/03/2027 |
€ 1,260.00 |
| 20/03/2027 · 04/04/2027 |
€ 2,240.00 |
| 05/04/2027 · 30/04/2027 |
€ 1,750.00 |
| 01/05/2027 · 03/05/2027 |
€ 2,660.00 |
Photos